Tenant Improvement Fire Protection Denver: Adding Alarm and Sprinkler Coverage During Remodels
Tenant improvements look simple on paper. Move a wall, split a suite, add a break room, freshen the finishes, reopen for business. In the field, fire protection is usually where the easy sketch turns into real coordination work.
That is especially true in the Denver market, where tenant finish and alteration work can trigger permit review for fire alarm, fire suppression, and related systems. If the remodel changes the layout, occupancy, ceiling configuration, or how people move through the space, the life safety systems need a hard look. The goal is not just getting a permit signed off. The goal is making sure the remodeled suite is actually covered, actually monitored, and actually ready for an emergency.
I have seen plenty of remodels where the architectural drawings were polished and the fire protection sheets lagged behind by weeks. That is usually when costs climb. A relocated demising wall can cut off sprinkler spacing. A new conference room can leave a strobeless pocket where occupant notification no longer fits the finished plan. A ceiling cloud or soffit can change how devices and sprinkler discharge work in a room. None of that is dramatic when caught early. All of it becomes painful once framing, grid, and millwork are already in.
Why remodels create fire protection gaps
Existing buildings are full of hidden compromises. A tenant takes over a suite that has been revised three or four times over the years. Devices remain from an old layout. Branch lines run above a ceiling no one has opened in a decade. An old panel still has spare capacity, or maybe it does not. The remodel exposes all of it.
Denver projects also sit within an established code and inspection framework. The city adopts the International Code Council building and fire code suite with local amendments, and projects may need permits and reviews tied to those codes. On top of that, Denver’s Fire Prevention Division has authority to inspect buildings, equipment, and life safety systems, including situations where fire protection has been disabled or is not functioning properly. That means a tenant improvement is not just a construction exercise. It is a life safety compliance exercise.
When people hear tenant improvement fire protection Denver, they often think only about adding a few sprinkler heads and moving a horn strobe. In practice, the scope can reach much farther. A remodel can affect the alarm sequence, the zoning, the monitoring interface, the hydraulic demand, inspection access, and even post-construction maintenance obligations.
A common example is an open office being converted into a suite with enclosed offices and meeting rooms. The original sprinkler design may have worked fine for an open plan. Once partitions go in, coverage needs to be reevaluated under the applicable sprinkler design standard. NFPA 13 governs design, installation, and acceptance testing of automatic sprinkler systems. If heads now sit too close to walls, too far from obstructions, or fail to serve newly formed rooms properly, the old arrangement is no longer good enough simply because it was already there.
The same logic applies to alarms. NFPA 72 is the core standard for fire alarm systems, including installation plus inspection, testing, maintenance, and emergency communications. If the renovation changes room use or notification needs, alarm device placement and system programming may need revision. A relocated smoke detector that looks fine to a casual observer may still be wrong if HVAC changes create different air movement, or if the device no longer serves the intended area.
The first conversation should happen before demolition
The cheapest fix in fire protection is the one caught during design. The expensive fix is the one discovered at final inspection.
Owners and tenants are often surprised that a straightforward remodel can require separate permit attention for fire suppression and fire alarm work. Denver tenant finish and alteration materials make clear that these systems can be part of the permit path. That matters because fire protection is not a late-stage accessory. It should be coordinated at the same time as reflected ceiling plans, mechanical revisions, and partition changes.
When that early conversation happens, the team can answer the questions that actually drive cost and schedule. Is the existing sprinkler system adequate for the new layout, or does it need a redesign in portions of the suite? Does the fire alarm panel have capacity for added devices, or is a fire alarm panel upgrade Colorado project likely to be part of the work? Will portions of the system need to be impaired during construction, and if so, how will temporary protection and notifications be handled? Are there existing deficiencies on record that should be corrected now instead of discovered later during inspection?
That last point gets overlooked all the time. Remodels have a way of dragging old problems into daylight. A contractor opens a ceiling and finds painted heads, damaged escutcheons, unsupported alarm wiring, or missing device identification. Those issues may have predated the tenant improvement, but once they are exposed, they become part of the real-world scope.

Alarm coverage is about more than moving devices
The phrase “move a few devices” causes a lot of trouble on remodel jobs.
A fire alarm system is a coordinated network. Pull stations, duct detectors, smoke detectors, waterflow switches, tamper switches, horn strobes, remote annunciation, and panel functions all work together. Changing one area can affect the operation of the whole system. That is why fire alarm system maintenance Denver work and remodeling work often overlap more than owners expect.
Suppose a suite is subdivided into smaller offices. Now the existing notification pattern may no longer provide effective coverage in every room. A wall-mounted device that served an open office might be blocked from view or less effective once partitions are added. If the project adds a reception security door or revises egress flow, that can influence how occupants receive and respond to alarm signals.
There is also the issue of panel age and capacity. Sometimes the existing control panel can absorb the new devices and programming. Sometimes it is technically possible but not wise, especially when the panel is already showing age, parts support is thin, or existing documentation is poor. That is where a fire alarm panel upgrade Colorado conversation becomes practical rather than theoretical. No owner likes hearing that a small remodel may touch a larger system issue, but it is better to weigh that decision deliberately than to stumble into it after failed testing.
I remember one office renovation where the owner wanted to preserve a strict opening date. The architectural work was modest, but the alarm panel had limited room for expansion and the as-built information was incomplete. The team had assumed the field changes would be minor. They were not. What saved the job was not a heroic last-minute move. It was accepting early that the alarm scope needed proper review, programming time, and retesting. The project still moved forward, but only because the schedule was adjusted before finishes trapped everyone.
Sprinkler changes are often wider than the new walls
Sprinkler revisions seem straightforward until you stand above the ceiling.
Commercial fire sprinkler systems Colorado buildings rely on pipe routing that reflects the original architecture. Remodel a suite and the old routing may no longer make sense. A new office wall may land right below a branch line. A soffit may interfere with sprinkler discharge. A new break room buildout may create a compartment that needs its own coverage. Even shifting a grid can change head locations enough to matter.
NFPA 13 governs design, installation, and acceptance testing, which means sprinkler changes are not a matter of convenience or visual alignment alone. Coverage has to be evaluated in the altered conditions. If the design requires additional heads, branch modifications, or hydraulic review, that work needs to be incorporated into the permit and construction sequence.
One point owners do not always see coming is that sprinkler scope can extend beyond the tenant’s walls. If the remodel changes a riser room arrangement, access, valve locations, or monitoring components, coordination may reach into the common building infrastructure. In multi-tenant buildings, that can mean landlord approvals, after-hours shutdowns, and closer scheduling around occupied neighbors.
After the construction work, the system does not simply return to business as usual. It falls back under the regular inspection, testing, and maintenance framework for water-based systems. NFPA 25 covers inspection, testing, and maintenance of sprinkler systems, standpipes, fire pumps, and water storage tanks. If the remodel uncovered deficiencies or created impairments during work, those issues need to be documented and resolved properly, not forgotten once the ceiling closes.
Impairments, deficiencies, and the paper trail that matters
This is the part of tenant improvement work that people rarely budget time for, even though it can decide whether a project glides through or stalls.
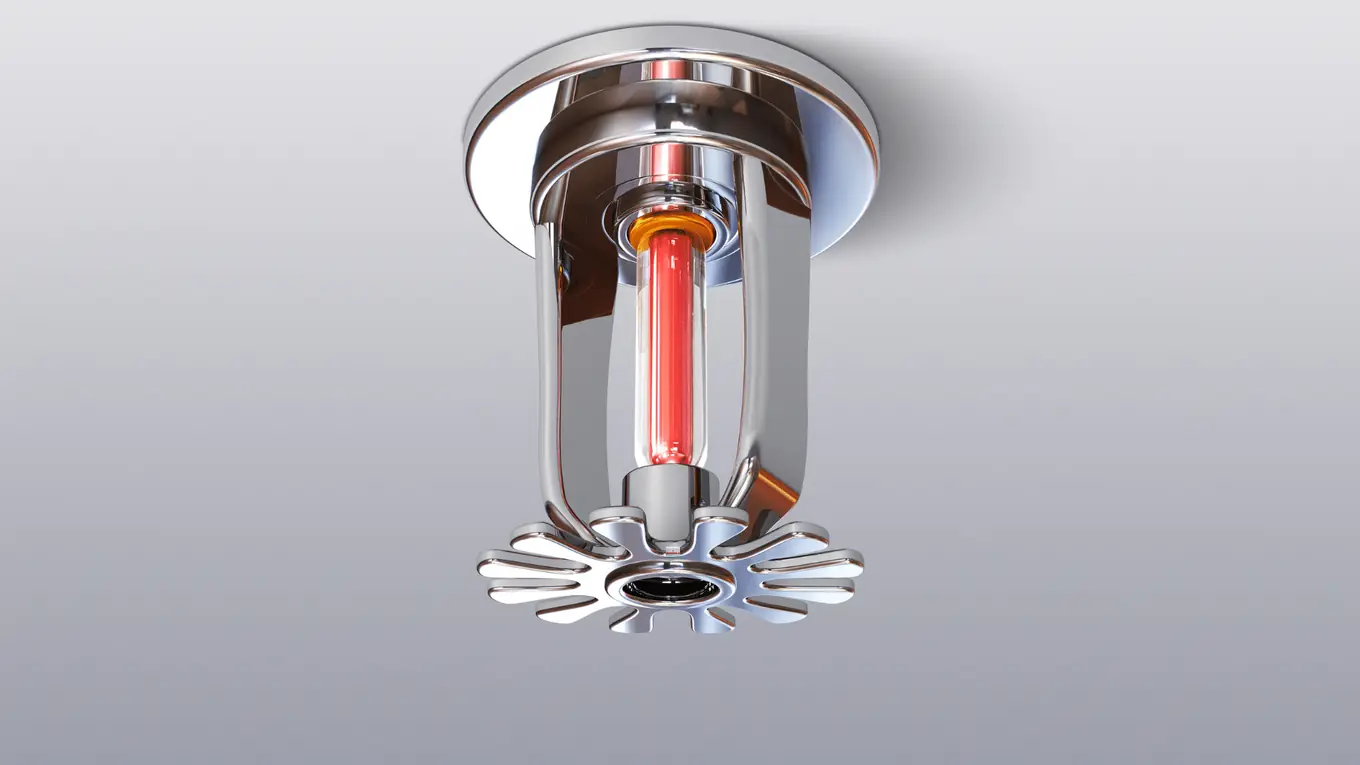
Fire protection systems under construction are often partially disabled for safe modification and testing. That can be normal, but it is not casual. NFPA guidance treats deficiencies and impairments as part of normal fire protection system maintenance, and they need to be addressed under the applicable standard. In practical terms, that means if a remodel takes a sprinkler zone or alarm function out of service, the condition should be managed, communicated, and closed out with discipline.
Denver’s enforcement environment reinforces that. The Fire Prevention Division can inspect life safety systems and investigate disabled or nonfunctioning fire protection. For owners, tenants, and general contractors, that means a remodel is not the time to get vague about what is offline, for how long, and what temporary precautions are in place.
Good records keep small issues from becoming big ones. The authority having jurisdiction, often called the AHJ, may be the fire chief, fire marshal, building official, or another local official responsible for enforcing the code. Whoever fills that role locally is going to care less about verbal reassurances than about clear documentation.
Keep these project records organized and easy to produce:
- permit documents and approved fire alarm or fire suppression drawings
- inspection and test reports, including any noted deficiencies
- impairment notices and records showing when systems were restored
- acceptance or certification paperwork tied to the completed work
- maintenance history relevant to the remodeled area or affected system components
A clean record set helps with a fire marshal inspection Colorado review, especially when the inspector needs to understand what changed, what was tested, and whether an old deficiency was corrected or simply inherited by the new tenant.
Water supply, pumps, and backflow are easy to forget until they are not
Most tenant improvement projects do not start with someone saying, “Let’s talk about the backflow assembly.” But in real buildings, the broader water-based infrastructure matters.
If sprinkler modifications affect the building fire service arrangement, or if a project uncovers unresolved water supply questions, the supporting equipment comes into view fast. That can include backflow preventers, fire pumps, and related testing responsibilities that continue whether the tenant space is brand new or twenty years old.
NFPA 25 covers the inspection, testing, and maintenance of those water-based system components. In the Denver area, owners may already be scheduling routine fire pump testing Colorado work and backflow preventer testing Denver services as part of standing building operations. A remodel can intersect with those routines if work affects valves, system shutdowns, testing availability, or final acceptance timing.
This is where building ownership and tenant teams need to be aligned. The tenant may be paying for the buildout, but the water supply equipment often belongs to the larger building ecosystem. If a final sprinkler acceptance depends on infrastructure that has overdue maintenance, the TI team can get stuck waiting on an issue it did not create. I have seen this happen when a suite was otherwise complete, but closeout slowed because broader building records were not ready for review.
What the fire marshal and AHJ usually care about during a remodel
A well-run inspection rarely feels mysterious. The inspector or AHJ is trying to confirm that the life safety systems match the approved work, function properly, and meet the applicable code expectations for the altered space.
That means they are likely focused on whether the alarm devices and sprinkler coverage suit the new layout, whether permits and approvals line up with what was built, whether testing was completed, and whether the system is fully operational. If something was impaired during construction, they will want confidence that it has been restored and documented correctly.
https://denvercompliancecheck606.talesignal.com/posts/what-to-expect-during-commercial-fire-protection-projects-in-colorado-from-submittal-to-sign-off-2The Denver code and permit framework matters here because remodels are reviewed against adopted building and fire codes with local amendments. So while contractors often ask broad national-code questions, the local enforcement side still governs project approval. That is why experienced fire protection Denver metro teams do not stop at “the standard says.” They also ask how the city review, permit path, and local inspection process affect the actual job.
One useful habit is to walk the completed space before calling for the final. Not a ceremonial walk, a serious one. Open a few ceiling tiles where access remains practical. Compare device locations to the final plan. Verify that room names on the drawings make sense in the field. Make sure riser room access is not blocked by storage, that valves are accessible, and that any required tags and paperwork are in place. Those simple checks prevent the kind of avoidable corrections that waste a week.
How emergency planning fits into construction and closeout
During active remodeling, fire protection is not just a design issue. It is an operations issue. If part of the alarm or sprinkler system is unavailable, people in the building still need protection. The exact method depends on the job conditions and the applicable requirements, but the principle is simple: a temporary problem with life safety systems should never be treated like routine construction inconvenience.
That is where the phrase emergency fire protection Colorado starts to mean something practical. Emergency response in the context of a remodel may involve rapid repair coordination, management of impairments, or getting service technicians on site when a system issue appears during testing or after-hours work. It can also mean making sure occupied portions of the building are not left in the dark about what is happening.
A remodel is also a good moment to look at portable extinguishers. Fire extinguisher service Denver is not the star of most TI discussions, but extinguisher locations and condition should still reflect the finished layout and current occupancy needs. If walls move, paths change, and rooms are repurposed, extinguisher placement should not be left on autopilot.
Cost, schedule, and the trade-offs owners should understand
Owners usually ask two questions first: how much and how long? Fair questions, but fire protection pricing is heavily shaped by coordination quality.
A remodel that catches alarm and sprinkler impacts at schematic or permit stage usually costs less than one that waits for discovery above the ceiling. The reason is not just labor. It is sequencing. Rework after framing, ceiling, and finish installation turns a straightforward protection scope into a cascade of patching, retesting, and scheduling conflicts.
There are trade-offs, and they deserve honest discussion. Sometimes a targeted modification is enough. Other times a small tenant improvement reveals aging infrastructure and prompts a larger correction, such as a fire alarm panel upgrade Colorado project that was not in the original budget. That is frustrating, but it can still be the right decision if the existing equipment lacks capacity or supportability.
When owners push to postpone these bigger corrections, the short-term savings can be real. So can the downstream problems. A pieced-together system with weak documentation often costs more over time in service calls, troubleshooting, and failed inspections than a cleaner upgrade would have cost earlier.
A practical way to keep TI fire protection from derailing the project
If you want the remodel to move smoothly, the fire protection scope needs a seat at the table early and all the way through closeout. Not as an afterthought, and not as a single line item that says “relocate existing.”
A workable approach usually looks like this:
- review the proposed layout changes early for alarm, sprinkler, and water-supply impacts
- align permit strategy with the actual scope, including fire alarm and fire suppression where required
- coordinate shutdowns, impairments, and testing with building operations before field work starts
- track deficiencies and correction items in writing during construction, not at the end
- close out with complete reports, certifications, and maintenance records ready for review
That sounds simple because it is simple. The difficulty is consistency. On busy remodels, everyone is juggling millwork, IT, mechanical balancing, signage, and punch lists. Fire protection can get crowded out until the day it suddenly becomes the only thing that matters. The teams that avoid that problem are not necessarily the ones with the biggest budgets. They are the ones that keep life safety in the sequence from day one.
In the Denver area, that discipline matters because the permit, inspection, and enforcement framework is real, and because building owners are carrying ongoing obligations long after the TI ribbon-cutting photos are forgotten. Whether the job is a small office refresh or a major suite reconfiguration, tenant improvement fire protection Denver work is best treated as essential infrastructure. When the remodel changes the space, the alarm and sprinkler systems need to change with it, completely, clearly, and with the paperwork to prove it.